Archicad Tutorial – Basic Floor Plan to 3D Duplex Design for Beginners
عدد الدروس : 1 عدد ساعات الدورة : 02:29:17 شهادة معتمدة : نعم التسجيل في الدورة للحصول على شهادةللحصول على شهادة
- 1- التسجيل
- 2- مشاهدة الكورس كاملا
- 3- متابعة نسبة اكتمال الكورس تدريجيا
- 4- بعد الانتهاء تظهر الشهادة في الملف الشخصي الخاص بك
عن الدورة
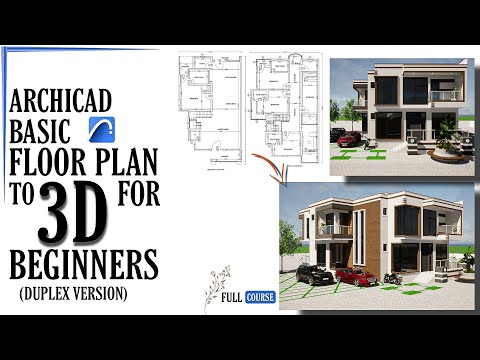
This Archicad beginner course teaches you how to transform a simple floor plan into a complete 3D duplex design. It is ideal for beginners who want to understand the full workflow of architectural modeling using BIM tools.
The course starts with creating or importing a basic floor plan and setting up the project environment. You will learn how to organize your workspace and prepare the layout for accurate modeling. This foundation ensures your design is clean and properly structured.
Next, you will begin building the duplex structure by creating walls, floors, and essential architectural elements. You will learn how to define spaces, adjust dimensions, and maintain proper proportions throughout the design process.
As the course progresses, you will move into 3D modeling, where you convert your 2D floor plan into a realistic duplex building. You will explore tools that allow you to add depth, height, and structural details to your model.
The tutorial also introduces basic interior and exterior elements, helping you improve the visual quality of your project. By the end of the course, you will be able to confidently create a full 3D duplex model from a floor plan, making it a valuable skill fo


