ArchiCAD 24 Full Course – From Project Setup to Multi-Storey House Design
عدد الدروس : 20 عدد ساعات الدورة : 07:07:49 شهادة معتمدة : نعم التسجيل في الدورة للحصول على شهادةللحصول على شهادة
- 1- التسجيل
- 2- مشاهدة الكورس كاملا
- 3- متابعة نسبة اكتمال الكورس تدريجيا
- 4- بعد الانتهاء تظهر الشهادة في الملف الشخصي الخاص بك
قائمة الدروس
عن الدورة
This ArchiCAD 24 full course is a comprehensive training program designed to help you build real architectural projects from start to finish using BIM methodology. It is ideal for beginners and aspiring architects who want practical, hands-on experience.
The course starts with creating a new project and setting working units correctly, ensuring your design is accurate from the beginning. You will then move into floor plan tutorials, where you learn how to design architectural layouts step by step across multiple lessons, focusing on precision and organization.
As your skills develop, the course introduces exporting techniques, teaching you how to convert your floor plans into professional PDF documents for presentation or submission.
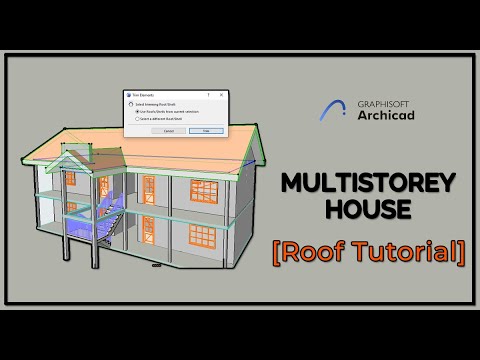
The advanced section of the course focuses on multi-storey house modeling. You will begin with creating a structural grid to organize the building layout, then move on to modeling the ground floor, including staircases and structural elements. Finally, you will complete the upper floor and finalize the full building structure.
Throughout the course, you will gain practical experience in architectural design, BIM workflow, and project organization. By the end, you will be able to


