ArchiCAD 23 Complete Beginner Course – Floor Plan, Project Setup & Advanced Tools
عدد الدروس : 11 عدد ساعات الدورة : 04:29:56 شهادة معتمدة : نعم التسجيل في الدورة للحصول على شهادةللحصول على شهادة
- 1- التسجيل
- 2- مشاهدة الكورس كاملا
- 3- متابعة نسبة اكتمال الكورس تدريجيا
- 4- بعد الانتهاء تظهر الشهادة في الملف الشخصي الخاص بك
قائمة الدروس
عن الدورة
rse is a complete practical training designed to teach architectural design, drafting, and BIM workflows step by step. It is suitable for beginners who want to understand how to create real architectural projects using ArchiCAD efficiently.
The course starts with a full introduction to the ArchiCAD user interface, helping you understand the workspace, tools, and navigation system. You will then learn how to set up a new project correctly, ensuring proper structure and organization before starting any design work.
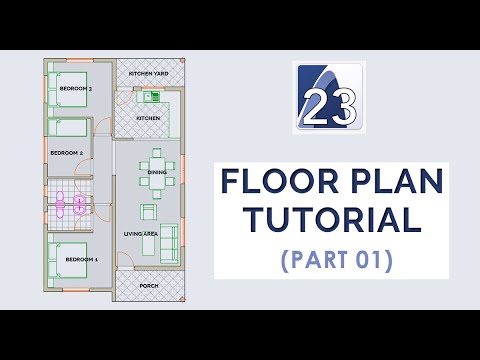
Next, the course focuses on floor plan creation, where you will learn how to build accurate architectural layouts step by step. You will understand how to draw, edit, and refine building elements to create professional floor plans.
As the course progresses, you will explore more advanced features such as creating custom surfaces and textures, which help improve the visual quality of your designs. You will also learn how to create image fills and apply them to your projects for better presentation.
Additionally, the course introduces structural tools like Trussmaker for creating custom trusses, as well as quantity take-off and cost estimation using Excel integration. This gives you real-world BIM experience beyond just modeling.
By the end of this course, you will be able to design, visualize, and analyze complete architectural projects in ArchiCAD 23 with confiden


