Archicad 18 Tutorial – Complete A to Z Architectural Design Course
عدد الدروس : 10 عدد ساعات الدورة : 02:12:22 شهادة معتمدة : نعم التسجيل في الدورة للحصول على شهادةللحصول على شهادة
- 1- التسجيل
- 2- مشاهدة الكورس كاملا
- 3- متابعة نسبة اكتمال الكورس تدريجيا
- 4- بعد الانتهاء تظهر الشهادة في الملف الشخصي الخاص بك
قائمة الدروس
عن الدورة
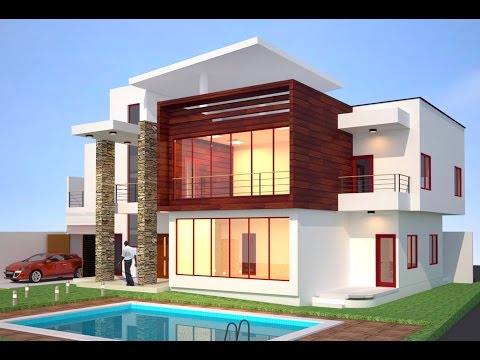
This Archicad 18 A to Z tutorial course provides a complete learning path for anyone who wants to understand architectural 3D design using Archicad. It is structured to take you from beginner-level concepts to more advanced modeling techniques through a series of practical lessons.
The course begins with an introduction to Archicad 18 and the basic tools needed for architectural drafting. You will learn how to set up your workspace, understand the interface, and start creating simple architectural elements.
As you move forward, the tutorials guide you through building a full architectural model step by step. You will work with essential tools to create walls, floors, and structural components while learning how to organize and manage your project effectively.
The course also covers detailed modeling techniques that help you refine your designs and improve accuracy. Each part of the tutorial builds on the previous one, ensuring a smooth learning progression from simple shapes to complete architectural structures.
By the end of this A to Z series, you will have a solid understanding of Archicad 18 and be able to create full 3D architectural designs. This course is ideal for beginners who want a structured introduction to BIM and architectural modeling workflows.


