Residential Apartment Design in ArchiCAD – Full Modeling & Rendering Workflow
عدد الدروس : 1 عدد ساعات الدورة : 02:07:02 شهادة معتمدة : نعم التسجيل في الدورة للحصول على شهادةللحصول على شهادة
- 1- التسجيل
- 2- مشاهدة الكورس كاملا
- 3- متابعة نسبة اكتمال الكورس تدريجيا
- 4- بعد الانتهاء تظهر الشهادة في الملف الشخصي الخاص بك
عن الدورة
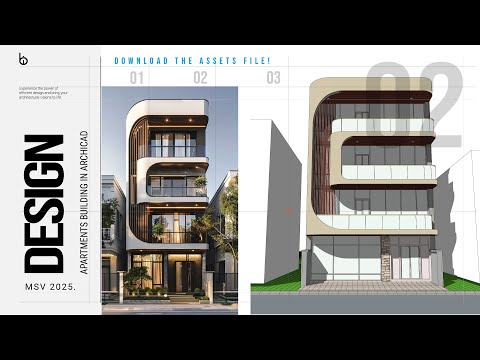
ete residential apartment from concept to final visualization. It is ideal for architecture students and designers who want to understand how to build a full architectural project using BIM workflow and professional modeling techniques.
The course begins with setting up the project file and preparing the architectural layout for a residential apartment. You will learn how to create accurate floor plans, define room spaces, and establish the main structural elements such as walls, slabs, and columns.
Next, you move into detailed 3D modeling, where you build the apartment structure step by step. This includes adding doors, windows, interior divisions, and refining spatial organization. You will also learn how to manage elements efficiently using ArchiCAD’s BIM tools to keep your project structured and editable.
As the course progresses, you explore interior detailing and design improvements that enhance realism and functionality. The final stage focuses on rendering workflow, where you prepare your model for high-quality visualization and presentation.
By the end of this course, you will be able to design and present a fully developed residential apartment project in ArchiCAD, combining accurate BIM modeling w


