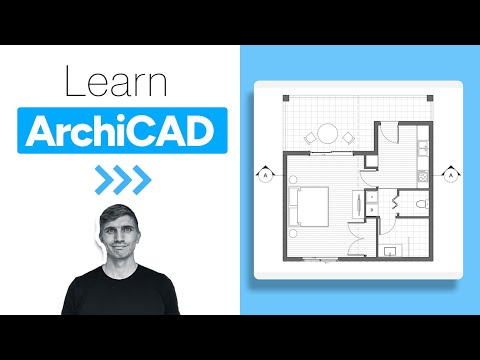
Archicad Full Course – From Beginner to Advanced Architectural Design
عدد الدروس : 1 عدد ساعات الدورة : 04:17:53 شهادة معتمدة : نعم التسجيل في الدورة للحصول على شهادةللحصول على شهادة
- 1- التسجيل
- 2- مشاهدة الكورس كاملا
- 3- متابعة نسبة اكتمال الكورس تدريجيا
- 4- بعد الانتهاء تظهر الشهادة في الملف الشخصي الخاص بك
قائمة الدروس
عن الدورة
you from a complete beginner to an advanced user in architectural design and BIM modeling. It provides a structured learning path that builds your skills step by step, starting from the basics and progressing to professional-level techniques.
The course begins with understanding the Archicad interface, file setup, and essential navigation tools. You will learn how to move smoothly between 2D floor plans and 3D views, giving you a strong foundation in architectural software workflow.
As you progress, you will start creating your first floor plans using walls, doors, windows, and slabs. These lessons focus on accuracy, proper measurement, and building realistic architectural structures. You will also learn how to organize and manage elements efficiently within your project.
In the advanced stages, the course introduces more complex modeling techniques, including detailed building design, curtain walls, and full architectural project development. You will also explore how to refine your designs and prepare professional-quality outputs.
By the end of this course, you will be able to confidently design complete architectural projects in Archicad, from initial concept to final model. This makes it ide


