ArchiCAD Training Course – Complete A to Z Architectural Design Project
عدد الدروس : 9 عدد ساعات الدورة : 04:34:03 شهادة معتمدة : نعم التسجيل في الدورة للحصول على شهادةللحصول على شهادة
- 1- التسجيل
- 2- مشاهدة الكورس كاملا
- 3- متابعة نسبة اكتمال الكورس تدريجيا
- 4- بعد الانتهاء تظهر الشهادة في الملف الشخصي الخاص بك
قائمة الدروس
عن الدورة
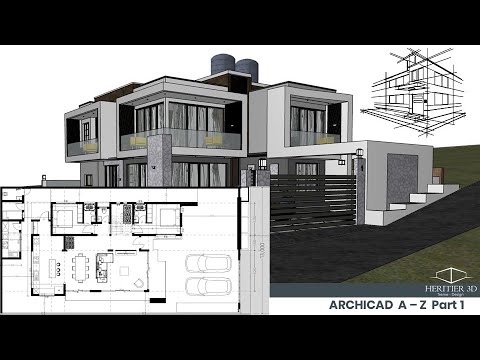
This comprehensive ArchiCAD training course guides you through a complete architectural design project from start to finish. It is designed for beginners and intermediate users who want to learn how to use ArchiCAD for real-world building design and professional architectural modeling.
The course begins with the basics of ArchiCAD, introducing the interface and essential tools used in architectural drafting and 3D modeling. You will then move step by step into creating a full modern building project, learning how to construct walls, floors, doors, and windows with accurate dimensions and professional standards.
As the training progresses, you will explore more advanced architectural techniques such as building layout organization, 3D visualization, and project structuring. You will also learn how to develop complete house designs and improve your workflow for efficiency and precision.
The course includes practical lessons that simulate real architectural projects, helping you understand how professionals design and develop buildings using ArchiCAD. You will gain experience in turning concepts into fully detailed 3D architectural models.
By the end of this course, you will be able to confidently design and model complete architectural projects in ArchiCAD, making it ideal for students, architects, and anyone intere


