How to Build a Shed in SketchUp – Complete Step-by-Step Tutorial
عدد الدروس : 1 عدد ساعات الدورة : 00:51:34 شهادة معتمدة : نعم التسجيل في الدورة للحصول على شهادةللحصول على شهادة
- 1- التسجيل
- 2- مشاهدة الكورس كاملا
- 3- متابعة نسبة اكتمال الكورس تدريجيا
- 4- بعد الانتهاء تظهر الشهادة في الملف الشخصي الخاص بك
قائمة الدروس
عن الدورة
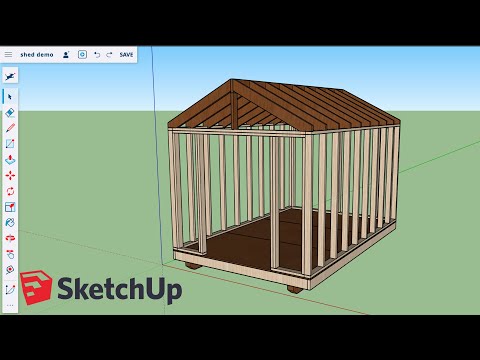
This SketchUp course teaches you how to design and build a complete shed model from start to finish. It is perfect for beginners and DIY enthusiasts who want to learn practical 3D modeling for real construction projects.
The course begins by setting up the base structure of the shed, including accurate measurements and layout planning. You will learn how to create the floor foundation, establish correct dimensions, and prepare the model for building walls and framing.
Next, you move into constructing the main shed structure using SketchUp tools like Push/Pull, Rectangle, and Offset. This stage focuses on building walls, adding thickness, and shaping the overall form of the shed. You will also learn how to create roof structures and ensure proper alignment for realistic construction design.
As the course continues, you will add important details such as doors, windows, and support elements. You will also learn how to organize your model using groups and components, making it easier to edit and modify.
By the end of this tutorial, you will be able to design a fully structured shed in SketchUp that can be used for planning, visualization, or real-life building reference. This course is ideal for woodworking projects, garden sheds, and small construction design planning.


