SketchUp for Beginners – 2D Floor Plan to 3D Model Complete Course
عدد الدروس : 1 عدد ساعات الدورة : 01:27:45 شهادة معتمدة : نعم التسجيل في الدورة للحصول على شهادةللحصول على شهادة
- 1- التسجيل
- 2- مشاهدة الكورس كاملا
- 3- متابعة نسبة اكتمال الكورس تدريجيا
- 4- بعد الانتهاء تظهر الشهادة في الملف الشخصي الخاص بك
عن الدورة
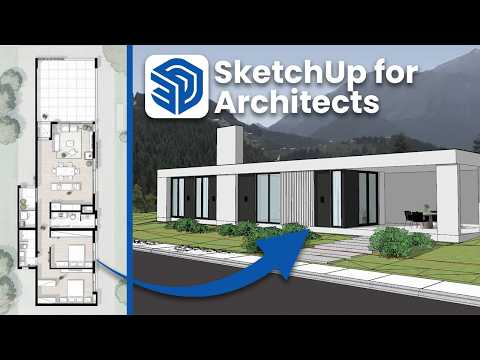
This beginner-friendly SketchUp course teaches you how to convert a 2D floor plan into a fully developed 3D model step by step. It is designed for users who are new to SketchUp and want to understand how architectural modeling works from the ground up.
The course starts by helping you understand how to set up your workspace and import or draw a 2D floor plan accurately. You will learn how to trace floor plans, create walls, and establish correct proportions using SketchUp’s basic drawing and measurement tools.
Once the foundation is built, you move into turning flat 2D shapes into 3D structures using tools like Push/Pull, Offset, and Move. This stage focuses on building walls, adding thickness, and forming the basic structure of a building or room layout.
As you progress, you will learn how to add architectural details such as doors, windows, and interior elements. The course also introduces organization techniques like grouping and components to keep your model clean and editable.
By the end of this course, you will be able to confidently take any 2D floor plan and transform it into a realistic 3D model. This skill is essential for architecture students, interior designers, and anyone interested in 3D visualization and building design.


