Revit MEP Plumbing Course – Complete Ultimate Piping Design Training (2.5 Hours)
عدد الدروس : 1 عدد ساعات الدورة : 02:39:26 شهادة معتمدة : نعم التسجيل في الدورة للحصول على شهادةللحصول على شهادة
- 1- التسجيل
- 2- مشاهدة الكورس كاملا
- 3- متابعة نسبة اكتمال الكورس تدريجيا
- 4- بعد الانتهاء تظهر الشهادة في الملف الشخصي الخاص بك
عن الدورة
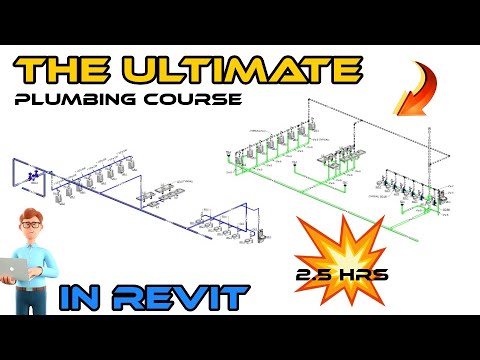
This Ultimate Plumbing Course in Revit is a focused MEP training program designed to teach plumbing system design using Autodesk Revit. It is ideal for engineers, MEP designers, and students who want to understand how to create and manage plumbing systems inside a BIM environment.
The course introduces the fundamentals of plumbing design within Revit, including how building services are integrated into architectural models. You will learn how to set up MEP systems, place plumbing fixtures, and connect piping networks according to real engineering standards.
It also covers system layout design, pipe routing, and coordination with architectural and structural elements to avoid clashes in construction projects. This helps improve accuracy and ensures efficient building performance.
Throughout the course, you will gain hands-on experience in creating sanitary systems, water supply layouts, and drainage networks using Revit tools. It also explains how to analyze and modify systems for better performance and compliance with design requirements.
By the end of this training, you will be able to design complete plumbing systems inside Revit and understand how MEP workflows integrate with full BIM coordination in real-world construction projects.


