Modern Bathroom Interior Design in Revit Tutorial
عدد الدروس : 1 عدد ساعات الدورة : 00:21:11 شهادة معتمدة : نعم التسجيل في الدورة للحصول على شهادةللحصول على شهادة
- 1- التسجيل
- 2- مشاهدة الكورس كاملا
- 3- متابعة نسبة اكتمال الكورس تدريجيا
- 4- بعد الانتهاء تظهر الشهادة في الملف الشخصي الخاص بك
عن الدورة
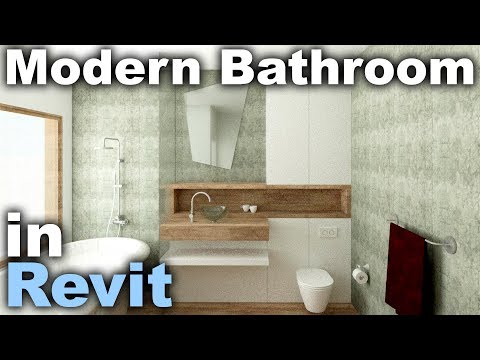
This course, “Modern Bathroom Interior Design in Revit Tutorial,” is designed to help beginners and aspiring designers create a complete and realistic bathroom interior using Autodesk Revit. It focuses on practical skills used in real interior design and architectural workflows.
The course begins with setting up the project and understanding the Revit interface. You will learn how to build the basic structure of a bathroom, including walls, floors, and space boundaries.
Next, the tutorial focuses on layout planning, where you will place essential fixtures such as the sink, toilet, shower, and bathtub. The course emphasizes functionality, efficient space usage, and ergonomic design to create a comfortable and practical layout.
You will also learn how to apply materials, textures, and finishes such as tiles, glass, and modern surfaces to achieve a clean and realistic look. Lighting setup is introduced to enhance the mood and visual quality of the space.
Additionally, the course covers working with Revit families and components, allowing you to add detailed elements quickly. Basic rendering techniques are included to help present your design professionally.
By the end, you will be able to design


