BIM Introduction: Revit MEP Full Course (Lecture 1)
عدد الدروس : 1 عدد ساعات الدورة : 00:06:02 شهادة معتمدة : نعم التسجيل في الدورة للحصول على شهادةللحصول على شهادة
- 1- التسجيل
- 2- مشاهدة الكورس كاملا
- 3- متابعة نسبة اكتمال الكورس تدريجيا
- 4- بعد الانتهاء تظهر الشهادة في الملف الشخصي الخاص بك
قائمة الدروس
عن الدورة
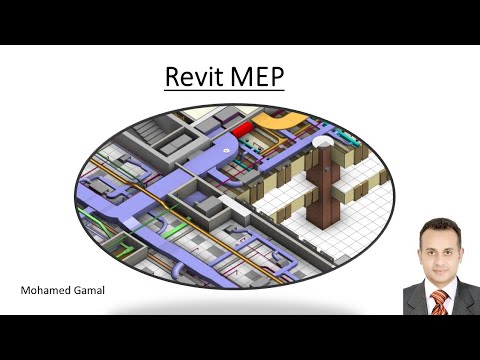
This first lecture introduces Building Information Modeling (BIM) and its role in modern mechanical, electrical, and plumbing (MEP) engineering design using Autodesk Revit. It is part of a full project-based course that guides learners from the basics to a complete engineering workflow.
The lesson begins by explaining the concept of BIM and how it differs from traditional 2D drafting. BIM is a digital process that allows engineers and designers to create intelligent 3D models containing both geometry and data. This improves coordination, reduces errors, and enhances project efficiency.
You will also be introduced to Revit MEP and how it is used in real engineering projects for designing mechanical and electrical systems. The lecture provides an overview of the course structure and explains how the full project will be developed step by step from start to finish.
In addition, the course includes downloadable project files such as CAD drawings, architectural models, and families, allowing students to practice hands-on and follow along with real-world examples.
By the end of this introduction, you will understand the fundamentals of BIM, how Revit MEP fits into engineering workflows, and what to expect from the full project-based learning experience.


