Revit Interior Design Kitchen Complete Course
عدد الدروس : 1 عدد ساعات الدورة : 00:07:14 شهادة معتمدة : نعم التسجيل في الدورة للحصول على شهادةللحصول على شهادة
- 1- التسجيل
- 2- مشاهدة الكورس كاملا
- 3- متابعة نسبة اكتمال الكورس تدريجيا
- 4- بعد الانتهاء تظهر الشهادة في الملف الشخصي الخاص بك
عن الدورة
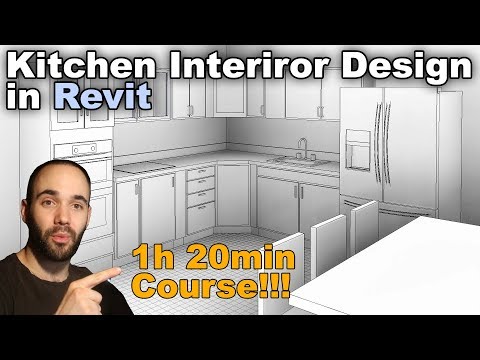
The Revit Interior Design Kitchen Complete Course is a practical and detailed training program focused on designing and modeling kitchen interiors using Revit. This course is ideal for beginners and intermediate users who want to improve their skills in Building Information Modeling (BIM) and interior design.
You will learn how to create a full kitchen layout from scratch, including cabinets, storage units, countertops, and appliances such as refrigerators. The course also covers essential Revit tools like families, reference planes, and detail lines, helping you build accurate and professional models.
In addition, you will understand how to integrate structural elements such as beams and columns within your interior design, ensuring your projects are both functional and realistic. The course also introduces rendering techniques, allowing you to present your kitchen designs professionally.
By the end of this course, you will be able to design complete kitchen interiors, create detailed BIM models, and produce high-quality visual presentations using Revit. This course is perfect for architects, interior designers, and students looking to develop real-world design and modeling skills.


