SketchUp Beginner Tutorial (English) – Full Course for Building Design
عدد الدروس : 85 عدد ساعات الدورة : 12:22:09 شهادة معتمدة : نعم التسجيل في الدورة للحصول على شهادةللحصول على شهادة
- 1- التسجيل
- 2- مشاهدة الكورس كاملا
- 3- متابعة نسبة اكتمال الكورس تدريجيا
- 4- بعد الانتهاء تظهر الشهادة في الملف الشخصي الخاص بك
قائمة الدروس
عن الدورة
This SketchUp beginner tutorial series is designed for users who want to learn the fundamentals of 3D modeling and building design in English. It provides a clear step-by-step learning path from basic tools to simple architectural modeling.
You will start with the core SketchUp basics, learning how to navigate the interface and understand essential modeling concepts. The early lessons focus on building a strong foundation by introducing simple modeling techniques and workflows.
As you progress, you will learn how to assign and manage material properties inside SketchUp, allowing you to create more realistic and detailed models. This is an important step for architectural visualization and design presentation.
The course also includes practical construction-focused lessons such as importing CAD files and setting proper scale, which are essential skills for real-world architectural projects.
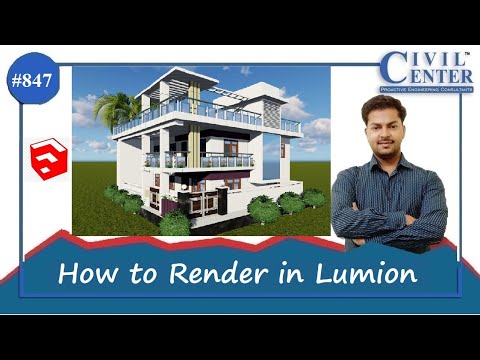
You will then move into building design, where you learn how to create walls and develop a simple G+1 building model step by step. These lessons help you understand how SketchUp is used in real architectural workflows.
By the end of this tutorial series, you will have a solid understanding of SketchUp basics, material application, CAD integration, and simple building modeling, making you ready to move into more advanced architectural design projects.


