Your First Great ArchiCAD Floor Plan – Beginner Step-by-Step Tutorial
عدد الدروس : 1 عدد ساعات الدورة : 03:18:01 شهادة معتمدة : نعم التسجيل في الدورة للحصول على شهادةللحصول على شهادة
- 1- التسجيل
- 2- مشاهدة الكورس كاملا
- 3- متابعة نسبة اكتمال الكورس تدريجيا
- 4- بعد الانتهاء تظهر الشهادة في الملف الشخصي الخاص بك
عن الدورة
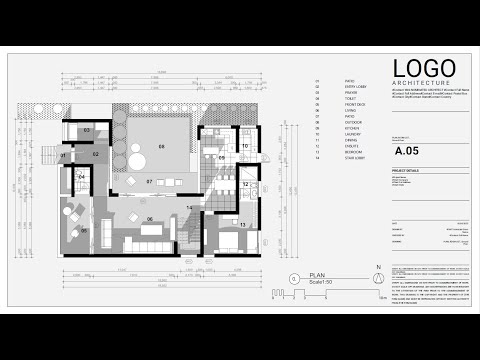
This beginner ArchiCAD tutorial guides you through creating your very first complete floor plan from scratch. It is designed for users who are new to BIM and want to understand how real architectural drawings are built in ArchiCAD.
The course begins with setting up your project correctly and preparing the workspace for floor plan creation. You will learn how to start a new design file, set units, and organize your project environment for accurate architectural drafting.
Next, you will move into drawing the basic structure of a building using wall tools. You will learn how to place and adjust walls precisely to form rooms and define spaces. This step is essential for building a strong architectural foundation.
As the course continues, you will refine your floor plan by adjusting dimensions, aligning elements, and ensuring proper layout structure. You will also learn how to navigate between 2D floor plan and 3D views to better understand your design spatially.
The tutorial focuses on clarity, accuracy, and proper workflow so you can build professional-looking floor plans even as a beginner. By the end of the course, you will be able to confidently create a complete ArchiCAD floor plan and understand the core prin


