BIM Introduction – Revit MEP Full Course (Project from Start to End)
عدد الدروس : 1 عدد ساعات الدورة : 00:06:02 شهادة معتمدة : نعم التسجيل في الدورة للحصول على شهادةللحصول على شهادة
- 1- التسجيل
- 2- مشاهدة الكورس كاملا
- 3- متابعة نسبة اكتمال الكورس تدريجيا
- 4- بعد الانتهاء تظهر الشهادة في الملف الشخصي الخاص بك
قائمة الدروس
عن الدورة
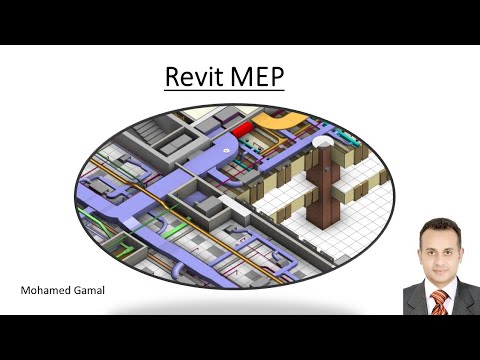
This course provides a complete introduction to Building Information Modeling (BIM) and Revit MEP, guiding learners through a full project workflow from start to finish. It is designed for beginners, engineering students, and professionals interested in mechanical, electrical, and plumbing (MEP) design using BIM technology.
The course begins with an overview of BIM concepts and explains how BIM improves collaboration, accuracy, and project management in modern construction and engineering industries. Learners will understand the difference between traditional drafting methods and intelligent BIM-based workflows.
A major focus is placed on the Revit MEP environment, including interface navigation, project setup, and modeling tools used for MEP systems. Participants will learn how to create and organize building components, manage views, and work with project documentation efficiently.
The course also introduces essential MEP design concepts such as HVAC systems, plumbing layouts, and electrical coordination within a BIM project. Learners will understand how different engineering disciplines interact inside a single coordinated model.
Practical project-based learning helps students follow the development of a complete project from the beginning to final documentation. This approach improves both technical understanding and workflow efficiency.
By the end of the course, learners will have a strong foundation in BIM and Revit MEP workflows, preparing them for more advanced engineering and construction design projects.


