Modern Bathroom Interior Design in Revit Tutorial
عدد الدروس : 1 عدد ساعات الدورة : 00:21:11 شهادة معتمدة : نعم التسجيل في الدورة للحصول على شهادةللحصول على شهادة
- 1- التسجيل
- 2- مشاهدة الكورس كاملا
- 3- متابعة نسبة اكتمال الكورس تدريجيا
- 4- بعد الانتهاء تظهر الشهادة في الملف الشخصي الخاص بك
عن الدورة
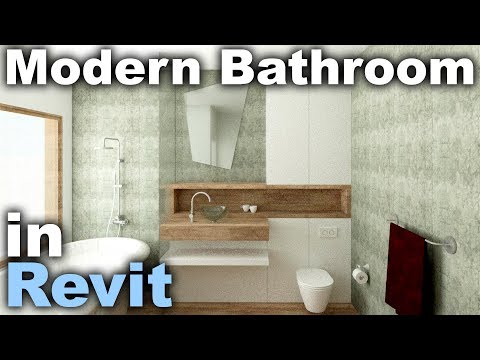
Autodesk Revit is a powerful tool used in architecture and interior design for creating accurate, data-driven 3D models. It allows designers to develop fully detailed interior spaces with real-world dimensions, materials, and components. This tutorial focuses on creating a modern bathroom interior design using Revit, from layout planning to final visualization.
The process begins with setting up the bathroom layout. Accurate dimensions are essential, as bathroom design requires careful planning for functionality and comfort. Walls, floors, and room boundaries are created first to establish the basic structure of the space.
Next, the placement of bathroom fixtures is introduced. This includes essential elements such as the toilet, sink, shower, and bathtub. Each fixture must be positioned according to ergonomic standards to ensure usability and efficient space flow. Proper spacing between elements is critical for a comfortable layout.
Once the layout is defined, attention shifts to materials and finishes. Modern bathroom design often includes tiles, marble, glass, and waterproof surfaces. In Autodesk Revit, materials can be applied directly to surfaces, allowing designers to visualize realistic textures and finishes within the 3D environment.


