Modern Bathroom Interior Design in Revit Tutorial
عدد الدروس : 1 عدد ساعات الدورة : 00:21:11 شهادة معتمدة : نعم التسجيل في الدورة للحصول على شهادةللحصول على شهادة
- 1- التسجيل
- 2- مشاهدة الكورس كاملا
- 3- متابعة نسبة اكتمال الكورس تدريجيا
- 4- بعد الانتهاء تظهر الشهادة في الملف الشخصي الخاص بك
عن الدورة
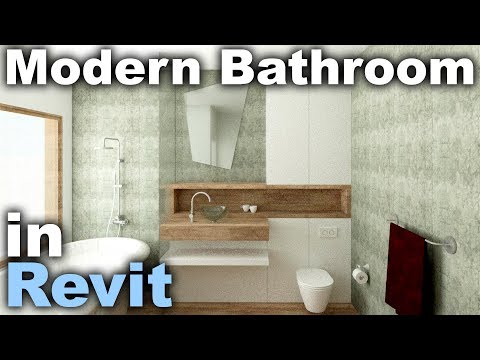
Autodesk Revit is a powerful tool used for building information modeling (BIM), allowing designers to create accurate architectural and interior spaces in a fully structured 3D environment. This tutorial focuses on designing a modern bathroom interior using Revit, covering modeling, layout planning, and essential design detailing.
The process begins with setting up a new project and defining the bathroom layout. Accurate measurements are essential, as bathroom design requires careful planning of space for functionality, movement, and fixture placement. Walls, floors, and basic room boundaries are created first to establish the structural base of the design.
Next, the tutorial introduces the placement of key bathroom elements such as the toilet, sink, shower, and bathtub. These fixtures must be arranged in a way that ensures comfort, accessibility, and efficient use of space. Revit allows users to place parametric components, making it easy to adjust sizes and positions while maintaining accuracy.


