Free SketchUp Course: SketchUp QuickStart for Beginners
عدد الدروس : 1 عدد ساعات الدورة : 00:03:40 شهادة معتمدة : نعم التسجيل في الدورة للحصول على شهادةللحصول على شهادة
- 1- التسجيل
- 2- مشاهدة الكورس كاملا
- 3- متابعة نسبة اكتمال الكورس تدريجيا
- 4- بعد الانتهاء تظهر الشهادة في الملف الشخصي الخاص بك
قائمة الدروس
عن الدورة
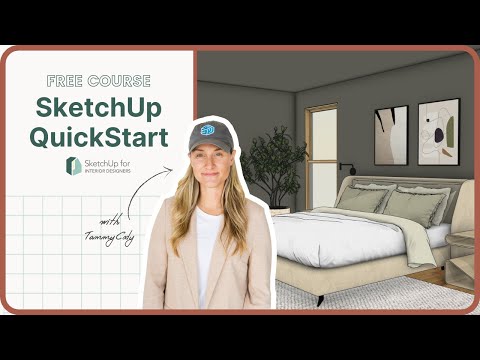
SketchUp is one of the most popular tools used in interior design, architecture, and product visualization. It allows designers to create fast and intuitive 3D models of spaces, furniture, and environments. This QuickStart series is designed to help beginners understand the core workflow of SketchUp so they can start building simple 3D scenes confidently.
The course begins with an introduction to the SketchUp interface. Learners explore the main workspace, toolbars, and navigation system. Understanding how to move around in 3D space is the first essential step. Tools such as orbit, pan, and zoom help control the camera and allow users to view their designs from different perspectives.
Next, the series focuses on basic drawing tools. SketchUp uses simple shapes like lines, rectangles, and circles to build 3D objects. These 2D shapes are then pushed and pulled into 3D forms using the Push/Pull tool, which is one of the most important features in the software. This allows beginners to quickly create walls, floors, and basic structures.
Once the basics are understood, the tutorial introduces modeling techniques for interior spaces. Users learn how to create room layouts by drawing floor plans and extruding them into walls. This step is essential for interior design visualization, as it helps translate 2D ideas into realistic 3D environments.
The series also covers object placement and organization. Designers learn how to import furniture models, position objects within a space, and adjust scale for accuracy. Proper organization using groups and components is important to keep models clean and easy to edit.


