Revit Interior Design Kitchen – Complete Course
عدد الدروس : 1 عدد ساعات الدورة : 00:07:14 شهادة معتمدة : نعم التسجيل في الدورة للحصول على شهادةللحصول على شهادة
- 1- التسجيل
- 2- مشاهدة الكورس كاملا
- 3- متابعة نسبة اكتمال الكورس تدريجيا
- 4- بعد الانتهاء تظهر الشهادة في الملف الشخصي الخاص بك
عن الدورة
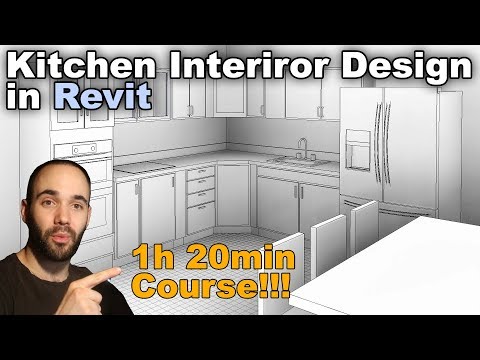
This complete course teaches learners how to design and model professional kitchen interiors using Autodesk Revit. It is ideal for interior designers, architects, and beginners who want to develop practical BIM and interior visualization skills for modern kitchen projects.
The course begins with an introduction to the Revit interface and essential tools used in interior design workflows. Learners will understand how to create accurate floor plans, organize kitchen layouts, and apply efficient space-planning techniques for both residential and modern kitchen environments.
Participants will learn how to model cabinets, countertops, appliances, lighting systems, and decorative elements while maintaining realistic proportions and functionality. The course also covers material application, textures, and lighting adjustments to create visually appealing and highly detailed kitchen interiors.
A strong focus is placed on workflow efficiency, helping learners understand how to manage design elements, families, annotations, and documentation within Revit. Rendering and visualization techniques are also introduced to improve presentation quality and client communication.
By the end of the course, learners will be able to create complete kitchen interior projects in Revit with confidence, combining technical precision with creative interior design concepts suitable for professional architectural and interior design projects.


