SketchUp 2025 Beginner Course – Complete 3D Modeling & Architecture Guide
عدد الدروس : 7 عدد ساعات الدورة : 02:45:05 شهادة معتمدة : نعم التسجيل في الدورة للحصول على شهادةللحصول على شهادة
- 1- التسجيل
- 2- مشاهدة الكورس كاملا
- 3- متابعة نسبة اكتمال الكورس تدريجيا
- 4- بعد الانتهاء تظهر الشهادة في الملف الشخصي الخاص بك
قائمة الدروس
عن الدورة
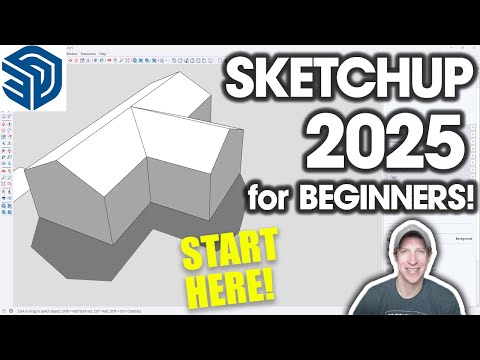
This complete beginner course teaches 3D modeling using SketchUp 2025, focusing on architectural design and practical modeling workflows. It is designed for beginners who want to learn how to create buildings, interiors, and simple 3D structures step by step.
The course begins with the basics of SketchUp, including navigation, interface understanding, and simple 3D shape creation. Learners will then progress into core modeling techniques such as extrusion, copying, and array-based duplication to build structured 3D models efficiently.
It also covers architectural workflows including house modeling, floor plan creation, and structural design elements. Students will learn how to create doors, windows, and interior components to build complete architectural scenes.
In addition, the course introduces rendering basics, helping learners understand how to present their 3D models in a realistic and professional way. This includes scene setup and visualization techniques for architecture projects.
By the end of this course, learners will be able to confidently design buildings, interiors, and architectural models using SketchUp. It is ideal for architects, interior designers, and beginners interested in 3D architectural visualization.


