AutoCAD Advanced Course – 3D Modeling, Detailed Drawings & Plotting Guide
عدد الدروس : 13 عدد ساعات الدورة : 02:43:56 شهادة معتمدة : نعم التسجيل في الدورة للحصول على شهادةللحصول على شهادة
- 1- التسجيل
- 2- مشاهدة الكورس كاملا
- 3- متابعة نسبة اكتمال الكورس تدريجيا
- 4- بعد الانتهاء تظهر الشهادة في الملف الشخصي الخاص بك
قائمة الدروس
عن الدورة
This AutoCAD Advanced Course is designed to take your skills to the next level using powerful features in Autodesk AutoCAD. It focuses on professional workflows including 3D modeling, detailed drawings, and project presentation.
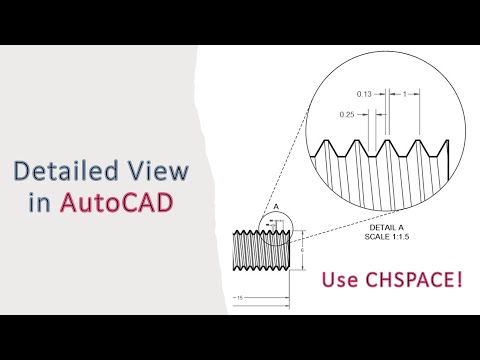
The course begins with creating detailed views and understanding how to represent complex components accurately. You will then learn how to design mechanical elements such as hex bolts and apply precise drafting techniques used in engineering.
A major part of the course introduces 3D modeling concepts, including converting isometric drawings into 3D models and working with orthographic projections. This helps you visualize designs more effectively and communicate ideas clearly.
You will also explore advanced setup tools such as modifying sheet set templates, scaling models to viewports, and preparing drawings for printing. These skills are essential for producing professional documentation.
Additional topics include adding dimensions to isometric objects, converting DWG files to PDF using proper plotting settings, and applying geometric techniques like tangent lines.
By the end of this course, you will be able to create detailed 2D and 3D drawings, manage layouts, and deliver high-quality AutoCAD projects ready for presentation or construction.


