Revit Bungalow Design Course – Complete Beginner Guide for Autodesk Revit
عدد الدروس : 1 عدد ساعات الدورة : 02:13:34 شهادة معتمدة : نعم التسجيل في الدورة للحصول على شهادةللحصول على شهادة
- 1- التسجيل
- 2- مشاهدة الكورس كاملا
- 3- متابعة نسبة اكتمال الكورس تدريجيا
- 4- بعد الانتهاء تظهر الشهادة في الملف الشخصي الخاص بك
عن الدورة
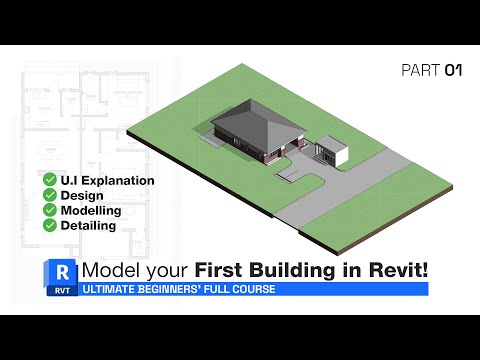
This Bungalow Complete Course in Autodesk Revit is designed for absolute beginners who want to learn how to create a full architectural project from start to finish. It provides a simple and practical introduction to Building Information Modeling (BIM) using Autodesk Revit.
The course begins with an overview of the Revit user interface, helping you understand the workspace, tools, and navigation. It then moves into setting up levels, which form the foundation of any architectural project.
You will learn how to design and model a complete bungalow step by step, including walls, floors, and basic structural elements. The course focuses on practical modeling techniques that help you understand how real architectural projects are built in Revit.
It also introduces visibility graphics and material settings, allowing you to control how your design looks and is presented. This helps improve both technical accuracy and visual quality.
By the end of this course, you will be able to create a full bungalow project in Revit, understand basic BIM workflows, and confidently start your own architectural designs.
This guide is ideal for beginners who want a simple, clear, and structured introduction to Revit architecture.


