Revit Beginner Course Part 1 – Full Architecture Tutorial for Students (AADA15)
عدد الدروس : 1 عدد ساعات الدورة : 01:51:40 شهادة معتمدة : نعم التسجيل في الدورة للحصول على شهادةللحصول على شهادة
- 1- التسجيل
- 2- مشاهدة الكورس كاملا
- 3- متابعة نسبة اكتمال الكورس تدريجيا
- 4- بعد الانتهاء تظهر الشهادة في الملف الشخصي الخاص بك
عن الدورة
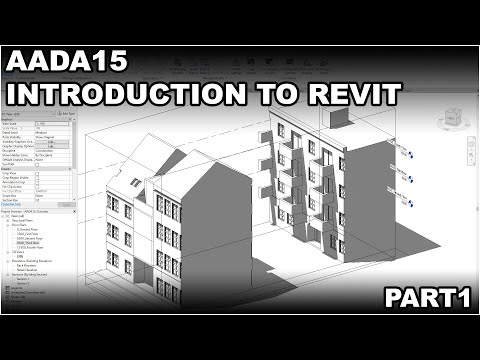
This Revit Beginner Course (Part 1 – AADA15) is a structured academic-level training designed for architecture students and beginners who want to learn Autodesk Revit from scratch. It is part of a university curriculum and focuses on building a strong foundation in architectural design and BIM workflows.
The course begins with creating a new project and understanding the Revit user interface. It then explains essential tools such as project setup, file cleaning, and importing CAD files for site modeling. You will also learn navigation techniques and how to manage grid lines for structured architectural design.
The tutorial covers core architectural elements including walls, structural layout definition, elevations, sections, and levels. It also teaches how to create floors, modify wall systems across different levels, and develop basic building forms.
Additional topics include working with floor plans, understanding building depth, and creating roofs for complete architectural structure modeling. Each step is explained in a practical and educational way to help students understand real-world BIM workflows.
By the end of this part, you will have a solid understanding of Revit basics and how to start building architectural projects in a professional and organized manner.


