Revit Structure Full Course | Learn Structural Modeling from Basic to Advanced
عدد الدروس : 87 عدد ساعات الدورة : 11:43:58 شهادة معتمدة : نعم التسجيل في الدورة للحصول على شهادةللحصول على شهادة
- 1- التسجيل
- 2- مشاهدة الكورس كاملا
- 3- متابعة نسبة اكتمال الكورس تدريجيا
- 4- بعد الانتهاء تظهر الشهادة في الملف الشخصي الخاص بك
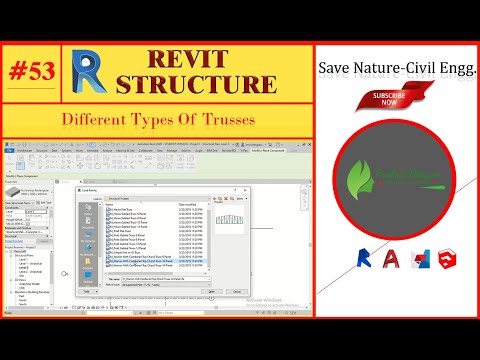
قائمة الدروس
عن الدورة
This complete Revit Structure course is designed for beginners who want to learn structural modeling using BIM workflows. The course takes you from the basics to more advanced tools used in structural design and documentation.
You will start with an introduction to the Revit interface, learning how to navigate the workspace, understand project units, and manage properties. Then, you will explore essential tools such as the ViewCube, navigation controls, and visibility graphics settings to improve your workflow.
The course also covers important productivity techniques like keyboard shortcuts and efficient project setup. You will learn sketching and modification tools, allowing you to create and edit structural elements accurately.
As you progress, you will work with dimension tools, grids, and levels, which are critical for setting up any structural project. These elements help define the framework of your building and ensure accuracy in modeling.
By the end of this course, you will have a solid understanding of Revit Structure, enabling you to create organized structural models, manage project data, and prepare for more advanced structural design tasks using Revit.


