Revit Advanced Course | Walls, Roofs, Rendering & 3D Modeling
عدد الدروس : 767 عدد ساعات الدورة : 173:06:46 شهادة معتمدة : نعم التسجيل في الدورة للحصول على شهادةللحصول على شهادة
- 1- التسجيل
- 2- مشاهدة الكورس كاملا
- 3- متابعة نسبة اكتمال الكورس تدريجيا
- 4- بعد الانتهاء تظهر الشهادة في الملف الشخصي الخاص بك
قائمة الدروس
عن الدورة
This advanced Revit course is designed for users who already understand the basics and want to take their architectural modeling skills to the next level. The course focuses on real-world workflows and practical tools used in Building Information Modeling (BIM).
You will begin by learning how to create and customize different types of walls, including basic walls, stacked walls, and curtain walls. Then, you will explore roof design in detail, including structural elements, soffits, fascias, and gutters to build complete and realistic building exteriors.
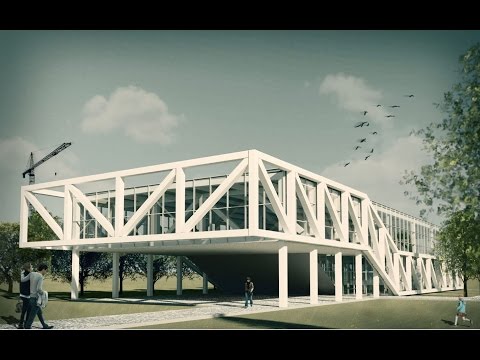
The course also introduces structural components such as trusses, helping you understand construction modeling more deeply. You will also learn how to create 3D sections to better visualize and present your projects.
A major part of this course is rendering. You will learn how to set up high-quality renderings, including night scenes, to showcase your designs professionally. These techniques are essential for architects, designers, and BIM professionals.
By the end of this course, you will be able to create detailed architectural models, improve your workflow, and produce realistic renders using Revit in professional projects.


