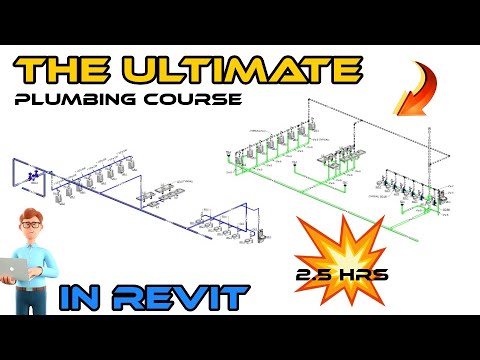
The Ultimate Plumbing Course in Revit | MEP Beginner Tutorial (2.5 Hours)
عدد الدروس : 1 عدد ساعات الدورة : 02:39:26 شهادة معتمدة : نعم التسجيل في الدورة للحصول على شهادةللحصول على شهادة
- 1- التسجيل
- 2- مشاهدة الكورس كاملا
- 3- متابعة نسبة اكتمال الكورس تدريجيا
- 4- بعد الانتهاء تظهر الشهادة في الملف الشخصي الخاص بك
عن الدورة
This Revit MEP plumbing course is a beginner-friendly guide designed to teach you how to create and manage plumbing systems inside Autodesk Revit. It focuses on practical MEP workflows used in real building projects, helping you understand how mechanical, electrical, and plumbing systems are integrated into BIM models.
You will start by learning the basics of Revit MEP and how plumbing systems are structured within a building model. The course then introduces key tools used for designing pipe networks, layouts, and system connections.
Next, you will explore how to place plumbing fixtures and connect them using proper routing techniques. You will also learn how to design efficient piping systems that follow real-world engineering standards.
The tutorial helps you understand how Revit handles MEP coordination, ensuring that plumbing systems work correctly with architectural and structural elements. This is essential for avoiding design conflicts in construction projects.
By the end of this course, you will be able to create basic plumbing systems in Revit, understand MEP workflows, and apply BIM principles to real engineering projects. It is a strong foundation for anyone interested in Revit MEP design and building systems coordination.


